
A major new residential development along Belmont Avenue has officially entered the leasing phase.
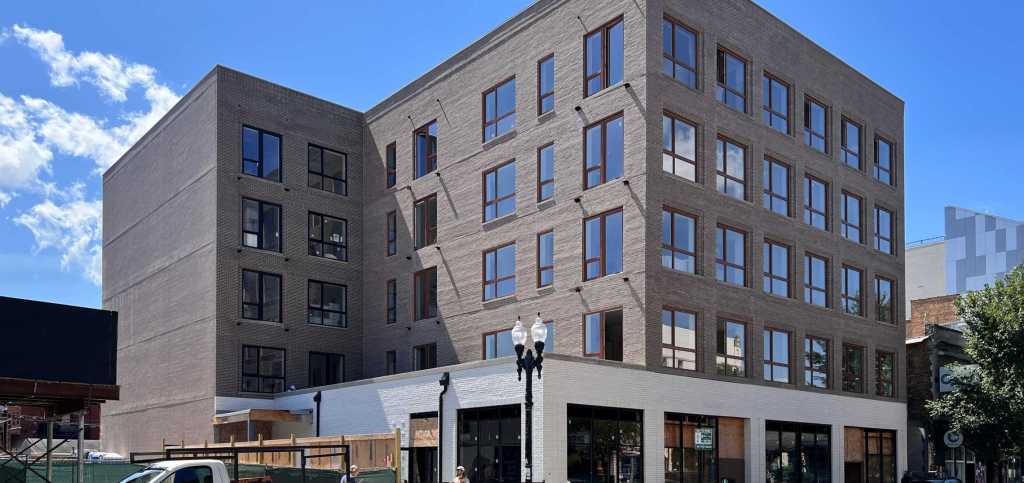
Belmora, the new five-story mixed-use development at 919 W. Belmont Ave. in Lakeview, is now pre-leasing its first 46 apartments, with the first residents expected to move in this fall. The project is being developed by Chicago-based Mavrek Development, with Cross Street handling leasing and marketing.
Located just steps from the Belmont CTA station, Belmora is one of the most significant changes to this stretch of Belmont Avenue in years. And while the first building is now nearing completion, it represents only the first half of what will eventually become a larger 92-unit development.
Apartments Range From Studios to Three Bedrooms
Belmora is being marketed as a boutique luxury apartment community, with the project’s website emphasizing warmer, residential interiors rather than the look of a traditional large apartment tower.
Current availability includes studio, one-bedroom, two-bedroom and three-bedroom floor plans. Studios begin at $2,095 per month, one-bedrooms currently start at $2,975, two-bedrooms at $4,875, and a three-bedroom residence is listed starting at $6,850. Current floor plans range from approximately 487 square feet for a studio to 1,478 square feet for the three-bedroom unit. Prices and availability are subject to change as leasing progresses.
The leasing site currently shows the first apartments becoming available beginning October 21, with additional units scheduled for early November.
Inside the apartments, finishes include Samsung stainless-steel appliances, wood cabinetry with under-cabinet lighting, quartz countertops, custom tile backsplashes, wide-plank flooring, built-in closet organizers, designer roller shades and in-unit washers and dryers. Private terraces or balconies are also incorporated into the residences.
Amenities Include Fitness, Coworking and a Resident Lounge
Belmora’s common spaces include a fitness center, coworking space, package room, bicycle storage and additional resident storage. A furnished lobby lounge with a fireplace is designed as another gathering space for residents, and the development is pet-friendly with access to a dog run.
The location is also a major selling point. The Belmont CTA station, serving the Red, Brown and Purple Lines, is essentially at the property’s doorstep. Belmora’s website gives the location a Walk Score of 98 and highlights nearby access to Lakeview restaurants, shops, the lakefront and the Southport Corridor.
Studio Three Is Coming to the Ground Floor
The first phase includes approximately 5,700 square feet of ground-floor retail, which will be anchored by Studio Three, the Chicago-founded boutique fitness company.
Studio Three’s approximately 5,660-square-foot space is being designed in partnership with Gensler and is expected to include two studios, locker rooms and showers. Programming will include the company’s Strength, Hot Mat Pilates and Yoga Flow classes.
The retail component should also help bring activity back to a section of Belmont that has been dominated by demolition and construction for much of the past year.
And Belmora Isn’t Finished Yet
The 919 W. Belmont building is now considered Phase I of Belmora.
A second five-story building is planned immediately to the east as Phase II, adding another 46 apartments and bringing the complete development to 92 residences. Plans call for the two buildings to frame a small plaza-like space along Belmont Avenue with outdoor seating and retail entrances.
That second phase is particularly notable for the neighborhood because Foxtrot Café & Market has signed on to anchor its ground-floor retail space, marking Foxtrot’s return to Lakeview.
The Phase II site includes the former Ann Sather at 909 W. Belmont, which served its final meals at the location in June before the building was demolished to make way for the next portion of Belmora.
Once both phases are complete, Mavrek says Belmora will include 92 apartments and more than 9,000 square feet of ground-floor retail along the Belmont corridor.
A Much Different Project Than Originally Proposed
Longtime followers of the development may remember that Belmora started out looking very different.
Mavrek originally proposed a much larger transit-oriented development for the site in 2024. Earlier plans called for a roughly 10-story building with approximately 200 apartments, more than 9,000 square feet of retail and at least 30 affordable units. The proposal went through an extensive neighborhood review process that included public meetings and hundreds of responses to surveys conducted through the 44th Ward.
By February 2025, however, Mavrek dramatically scaled back the project. The developer cited financing and broader market conditions and instead moved forward with a five-story, 46-unit building that could be constructed under the property’s existing zoning.
Construction on the first building began after demolition of the longtime low-rise commercial buildings at the site in 2025. The revised design by Eckenhoff Saunders traded the original proposal’s glass-heavy exterior for a lighter brick and masonry facade intended to better reflect Lakeview’s existing architecture.
The subsequent addition of a second 46-unit phase brings some of the density back to the site, although the completed 92-unit Belmora will remain significantly smaller than the original proposal.
Leasing Is Underway Now
For anyone who has watched the construction from the Belmont platform over the past year, Belmora is finally beginning to look less like a construction project and more like the next chapter for this stretch of Belmont Avenue.
The first 46 apartments at 919 W. Belmont Ave. are now leasing, with move-ins beginning this fall. Floor plans, current pricing and tour scheduling are available through Belmora’s leasing website.
And with Studio Three coming to the first building and Foxtrot planned for the second, the larger Belmora development is poised to significantly reshape the block immediately east of the Belmont CTA station.
Belmora
919 W. Belmont Ave.
Chicago, IL 60657

