
A demolition permit has been issued for the former Ann Sather restaurant building at 917 W. Belmont Avenue, clearing the way for the second phase of a mixed-use development near the Belmont CTA station.
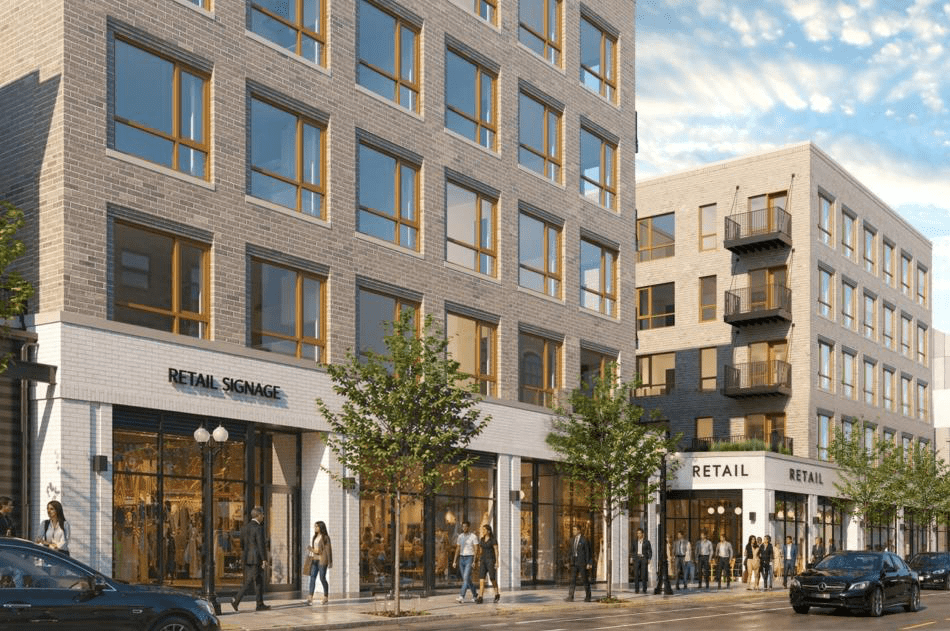
Mavrek Development plans to replace the existing building with a five-story structure designed by Eckenhoff Saunders. The project will include ground-floor retail space, 46 apartments on the upper four floors and six parking spaces.
The new building will complement Belmora, Mavrek’s adjacent development currently under construction at 919 W. Belmont. Although being completed in separate phases, the two buildings are designed to appear as a single cohesive development.
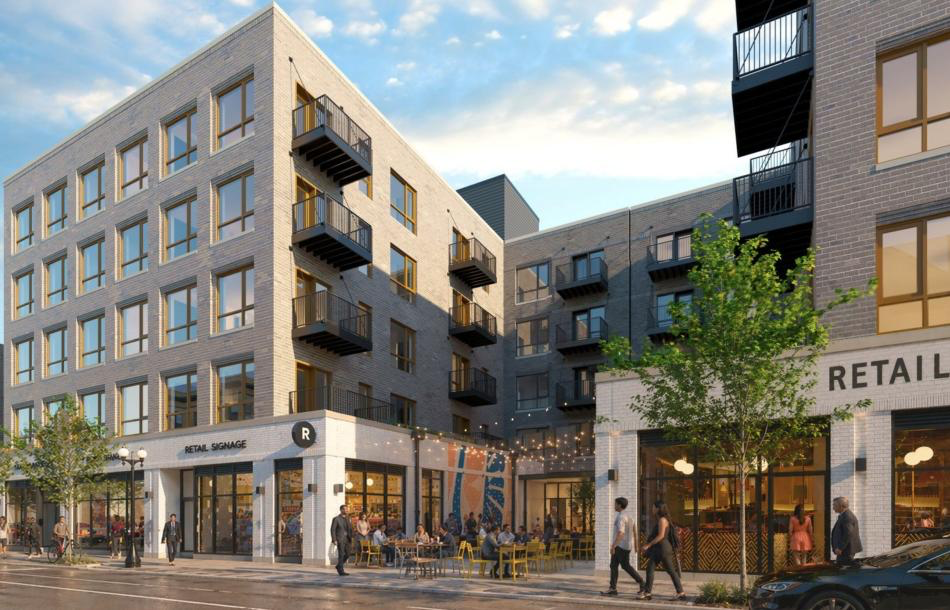
Plans show a white-brick retail base with lighter-toned brick above. Metal balconies will provide private outdoor space for select residences. A landscaped area between the two buildings is expected to offer outdoor seating for a future retail or restaurant tenant.
Brophy Excavation is listed as the demolition contractor. A construction permit for the new building has also been submitted to the city but has not yet been issued, and a construction timeline has not been announced.
Once completed, the project will add 46 new residences and additional commercial space just steps from the Belmont Red, Brown and Purple Line station.

