
A proposed residential high-rise in Lakeview is moving ahead after its development team unveiled updated plans that include design revisions and a timeline for clearing the site.
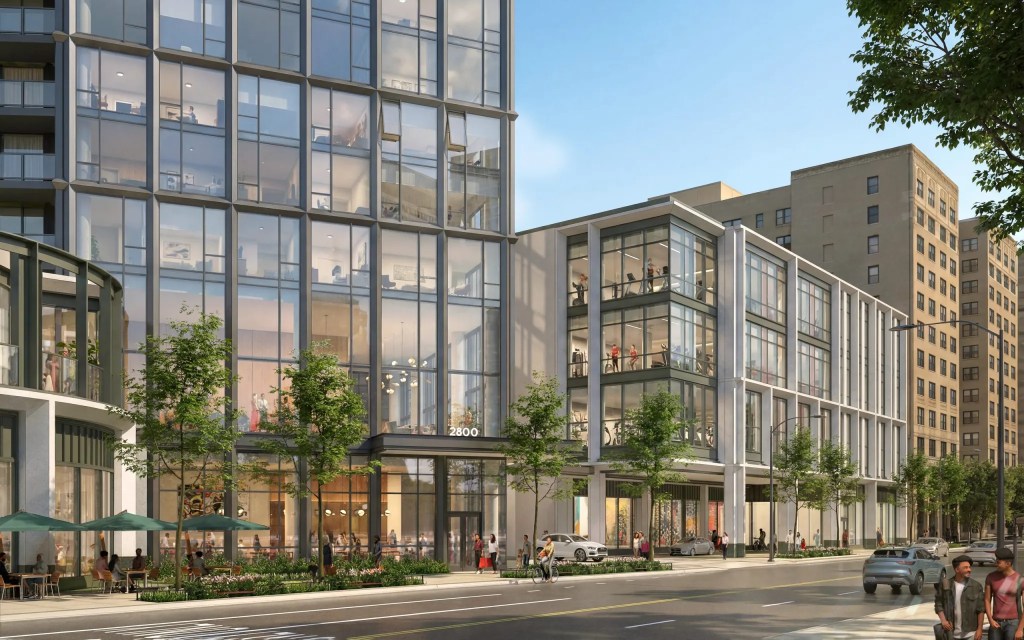
The proposal calls for replacing an existing medical office building with a new residential tower that would add hundreds of apartments to the neighborhood. The latest plans feature architectural refinements intended to better integrate the building into the surrounding streetscape while maintaining the overall scale of the project.
The development would include a mix of market-rate and affordable housing, along with landscaped public spaces surrounding the property. The revised design also incorporates changes to the building’s exterior materials and massing in response to community feedback received during the review process.
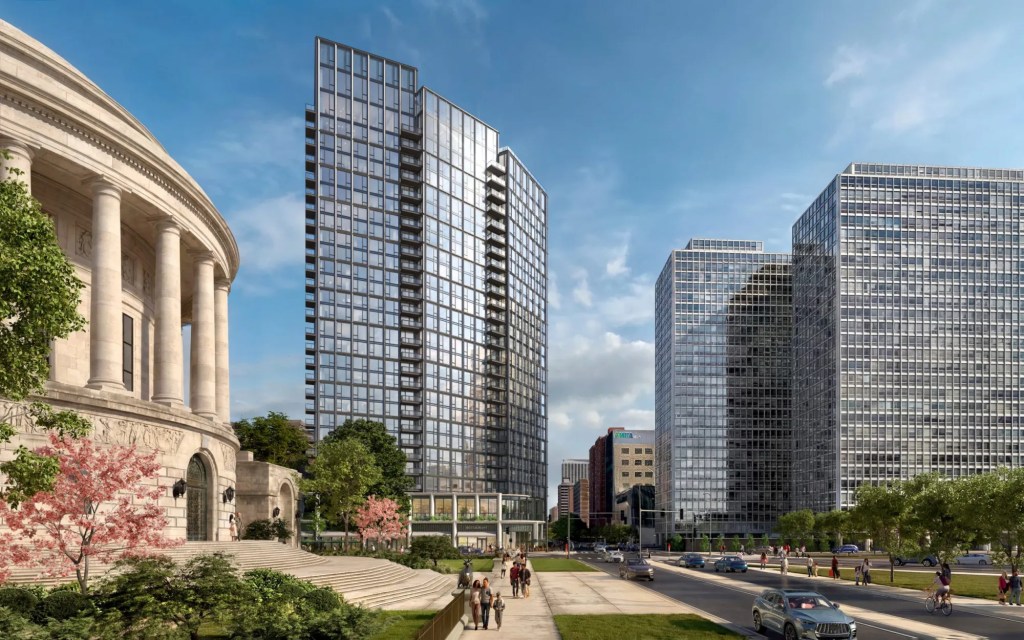
Developers say demolition of the existing structure is expected to begin later this year, marking the first visible step toward construction. Once the site is cleared, foundation work and utility relocation would follow before vertical construction begins.
The project remains subject to the city’s approval process, but its latest revisions represent another milestone for one of Lakeview’s more closely watched redevelopment proposals. If approved, the tower would bring new housing while continuing the transformation of the surrounding corridor with additional residential density and new public amenities

